Which plan is yours
The letter on your door is the letter on the plan. Every building here holds four units, lettered A, B, C and D in that order along its length, and the recorded Condominium Plan draws one “unit type” for each letter. The builder’s sales brochure drew the same four as Plan A, Plan B, Plan C and Plan D, with the rooms in them.
- A is the one-story unit on the ground floor at one end of the building.
- B and C are two-story units side by side in the middle, each over its own footprint.
- D is the upstairs unit at the other end, reached by its own stair from beside its parking space, and the only one with a balcony.
That is 48 buildings and 192 units: seven buildings on Lot 3 (Phase 1), thirteen on Lot 4 (Phase 2), fifteen on Lot 5 (Phase 3), and seven on Lot 1 with six on Lot 6 (Phase 4). 7 + 13 + 15 + 7 + 6 = 48, and four units each is 192.
Sources: Condominium Plan, sheet 2 of each phase (the typical building) and sheet 3 (the building tables, which letter every unit); McKeon sales brochure, p. 2.
Two documents, and what each one knows
The Condominium Plan is the recorded instrument that made each unit a separate piece of real estate. It draws the airspace of every unit type — the box you own — with every dimension in feet and hundredths of a foot, and it draws no rooms at all. It is what a title, a deed and an appraisal refer to, and it is public record.
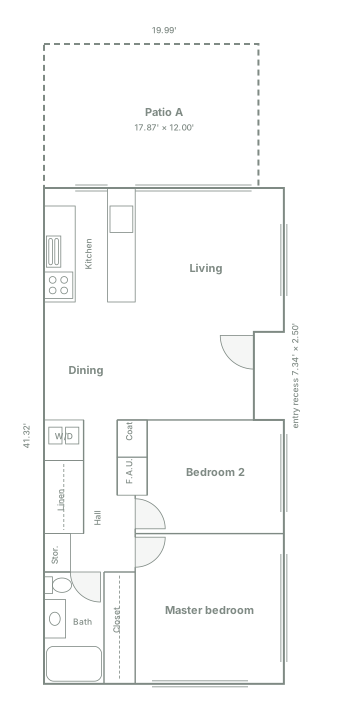
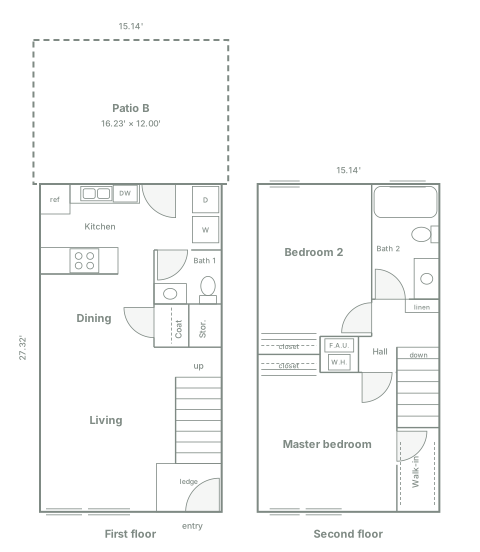
The brochure is what McKeon Construction handed to buyers in the early seventies. It draws the rooms, the doors, the stairs and the furniture in each plan, and carries not one dimension. It is the builder’s drawing and the builder’s copyright, so this page does not reproduce it. It does the next thing: under each plan’s airspace drawing is a second drawing of ours, with the brochure’s rooms placed inside the Plan’s box.
Read together they are the full picture: the brochure says what was inside, the Plan says how big, and where the line is between what you own and what the Association does. A word on the numbers below: the Plan writes feet as decimals, so 0.34’ is four inches (0.34 × 12 = 4.08), and that is the wall thickness it draws everywhere.
Plan A
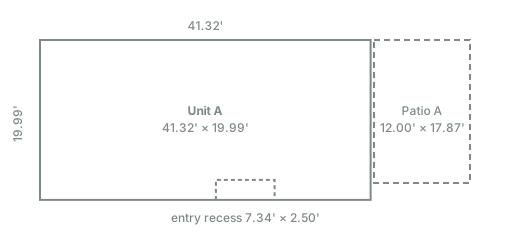
One story, on the ground. The brochure draws a living room, a dining area, a kitchen, two bedrooms — a master and a second — one bath, a hall with closets, and a patio off the living room; the garage is drawn as a separate box with a storage space at its end.
| Plan dimension | ||
|---|---|---|
| Unit | 41.32’ × 19.99’ | one story; the long wall is 21.99’ + 7.34’ + 11.99’, the middle 7.34’ recessed 2.50’ for the entry |
| Patio A | 12.00’ × 17.87’ | restricted common area, yours to use |
| Parking space A | 9.91’ × 19.97’ | the same |
| Ceiling | 8’-1” | unfinished, above the slab |
Area, our arithmetic: 41.32 × 19.99 = 825.99 square feet, less the recess of 7.34 × 2.50 = 18.35, is 807.6 square feet of airspace.
Plan B
Two stories. The brochure draws, downstairs, a living room, a dining area, a kitchen, a half bath, the stair and a patio; upstairs, a master bedroom, a second bedroom and a bath. The garage is drawn as a separate box with storage.
| Plan dimension | ||
|---|---|---|
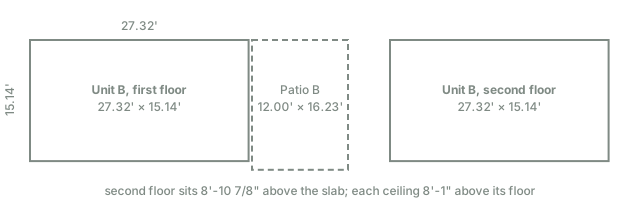
| Each floor | 27.32’ × 15.14’ | the wall shared with C is drawn 0.85’–0.86’, about ten inches; the others 0.34’ |
| Patio B | 12.00’ × 16.23’ | restricted common area |
| Parking space B | 9.91’ × 19.97’ | the same |
| Floors | first ceiling 8’-1”; second floor at 8’-10 7/8”; second ceiling 8’-1” above that | all unfinished heights |
Area, our arithmetic: 27.32 × 15.14 = 413.62 square feet a floor, and two floors is 827.2 square feet.
Plan C
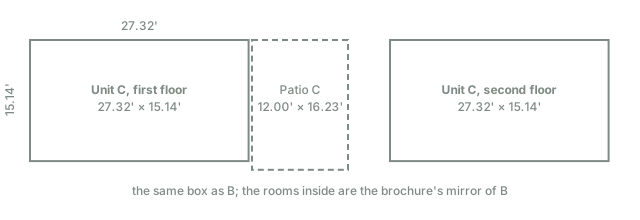
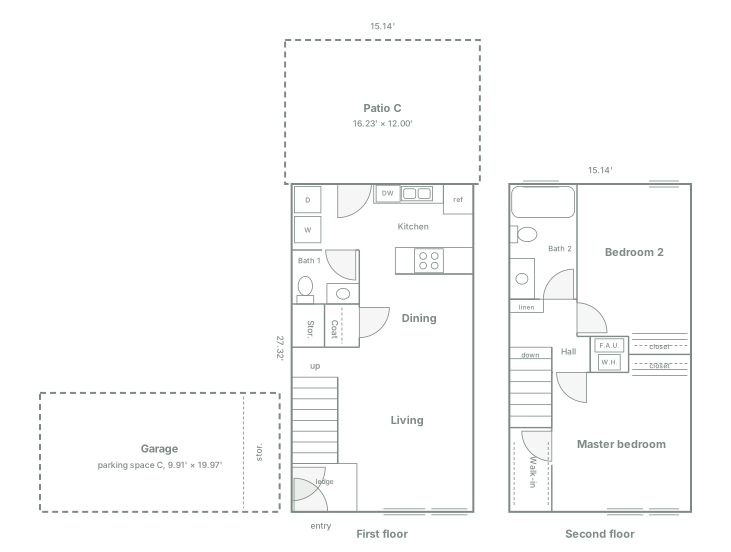
Two stories, the mirror of B in plan, and the unit whose first floor sits against the parking row at the D end of the building. The brochure draws, downstairs, a living room, a dining area, a kitchen, a bath, the stair, a patio, and a garage adjoining the first floor with storage in it; upstairs, a master bedroom with a walk-in closet, a second bedroom, a hall and a second bath.
| Plan dimension | ||
|---|---|---|
| Each floor | 27.32’ × 15.14’ | |
| Patio C | 12.00’ × 16.23’ | restricted common area |
| Parking space C | 9.91’ × 19.97’ | the same |
| Floors | as B |
Area, our arithmetic: the same as B, 827.2 square feet. For comparison, an appraiser measuring a C unit at 929 Amistad Court from the outside in February 2026 drew 478.5 + 419 = 898 square feet, and the assessor’s record for the same unit says 896. The Plan’s figure is the air inside the walls; the seventy square feet between the two is walls and measuring convention, not a discrepancy.
Plan D
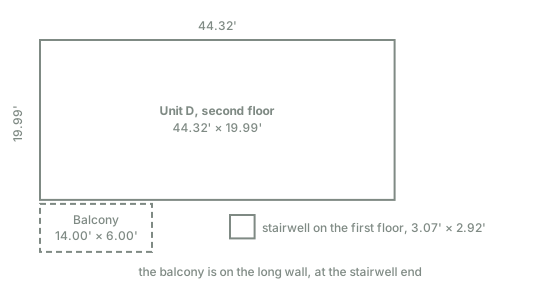
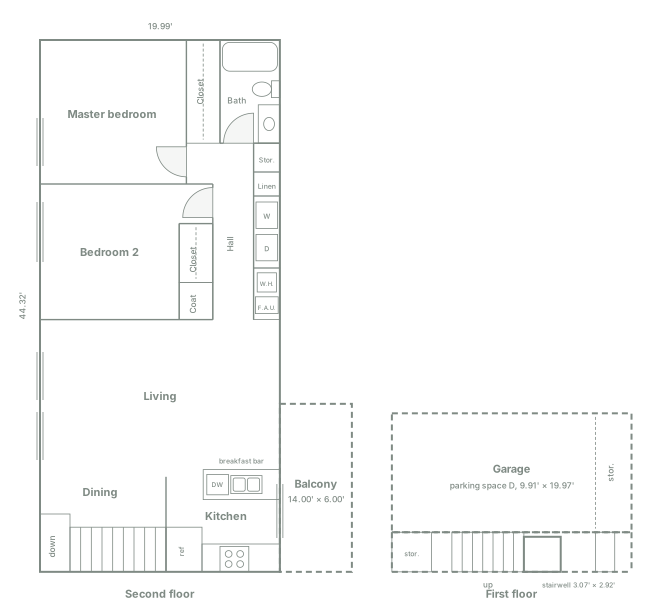
The upstairs unit. On the ground the Plan gives it only a stairwell, 3.07’ × 2.92’, beside parking space D, and the brochure draws the garage with storage and the stair going up from it; everything else is on the second floor — living room, dining area, kitchen with a breakfast bar, master bedroom, second bedroom, bath, hall and storage — and the balcony, off the long wall by the kitchen, which no other plan has.
| Plan dimension | ||
|---|---|---|
| Second floor | 44.32’ × 19.99’ | |
| Stairwell, first floor | 3.07’ × 2.92’ | the stair rises 1.88’ in 2.62’ |
| Balcony D | 14.00’ × 6.00’ | restricted common area |
| Parking space D | 9.91’ × 19.97’ | the same |
| A.C. space | 3.33’ × 2.42’ | the pad the condenser sits on, restricted to D |
| Floors | floor at 8’-10 7/8” above the slab; ceiling 8’-1” above that | unfinished heights |
Area, our arithmetic: 44.32 × 19.99 = 885.96 square feet, plus the stairwell’s 3.07 × 2.92 = 8.96, is 894.9 square feet of airspace, and the balcony is 14.00 × 6.00 = 84.0 square feet more.
Mirrored buildings
Half the buildings are drawn the other way round, and the Plan says so in its own words. Sheet 2, note 6:
“This floor plan occurs when the entrance to units type “B”, “C” & “D” is on the viewer’s left when the viewer faces the front of the building. A “R” floor plan is the reverse of this plan, and occurs when the entrance to units type “B”, “C” & “D” is on the viewer’s right when the viewer faces the front of the building.”
Each phase’s sheet 3 marks its reversed buildings with an ®. Counted from those marks: three of the seven on Lot 3, seven of the thirteen on Lot 4, seven of the fifteen on Lot 5, four of the seven on Lot 1 and two of the six on Lot 6 — 23 of the 48 buildings are the reverse plan. So the drawings above may be the mirror of your unit; the dimensions are the same either way.
Source: Condominium Plan, sheet 2 note 6, and the ® markers on sheet 3 of Phases 1, 2 and 3 and sheets 3 and 4 of Phase 4.
What is yours, and what is not
This is the half of the Plan that matters for a remodel, and it is worth reading in its own words. Sheet 2, note 3:
“Each of the four units in each multifamily structure … shall be a separate freehold estate consisting of the space bounded by and contained within the interior surfaces of the perimeter walls, floors, ceilings, windows and doors of each unit. … The following are not part of the unit: bearing walls, columns, floors, roofs, foundations, reservoirs, tanks, pumps, and other central services, pipes, ducts, flues, chutes, conduits, wires, and other utility installations, wherever located, except the outlets thereof when located within the units.”
So you own the air and the finish surfaces facing it. The perimeter walls, the floor slab, the ceiling above you, the roof, the pipes and wires inside the walls, and every bearing wall are common area, held by every owner together. Note 4 puts the share on it: each owner holds an undivided 1/28 of the common area of their own phase’s lot and 1/192 of Lot 2, the pool and cabana lot. Note 5 then sets aside, for each unit alone, its parking space and its patio — and for D, the balcony and the air-conditioner pad as well.
What that means in practice:
- Inside the box, the interior is yours. The Rules say so too: each owner “has the right to maintain, repair, paint or paper the interior of their unit as they choose.” Moving a non-bearing partition, rotating a bathroom, opening a kitchen — these are the things owners here have done, and the brochure plan is the drawing to compare against.
- A wall you share, a floor you stand on, a window in the perimeter, a pipe in the wall is not yours to alter alone. The Rules require an architectural request for any remodel inside the unit and for new windows, and the CC&Rs require written approval for anything that touches the exterior or the common area. The request builder writes the form.
- The patio and the balcony are yours to use and not yours to build on. They are common area restricted to your unit, which is why the Rules can say what may and may not stand on them.
Sources: Condominium Plan, sheet 2, notes 3, 4 and 5, quoted; Rules and Regulations, revised January 2011, "Unit Use" D, E and G; Restated Declaration of Restrictions, the Definitions section, Declaration A (the common area) and the architectural-control provisions at pp. 10–11 of the recorded instrument, which the Association reproduces in its annual policy statements.
Where the numbers come from
Every dimension on this page was read off the Condominium Plan’s sheet 2 as a page image at five times scale, and the four phases’ sheets carry the same drawing with only the lot number changed. The sheet itself, and the five building maps, are on the archive page, where you can open each at full size and check any figure here against the original. The areas are our multiplication of the Plan’s figures and are labeled as such; the Plan itself states no areas. The room drawings are ours too. In each, the outer box, the patio, the balcony, the parking space and the stairwell are the Plan’s figures, and every interior wall was measured as a fraction of the brochure’s own outline and multiplied by the Plan’s dimension for that side. The brochure is drawn close to scale, its A outline 2.04 to 1 against the Plan’s 2.07, its B outline 1.74 against 1.80, so a wall’s position on these drawings is good to about half a foot. Measure the room before you buy the couch. The doors on B and C are drawn as one owner describes them in a C unit, with B as the mirror; the doors on A and D are read from the brochure’s own small arcs and are the least certain lines on the page. The room lists are the brochure’s labels, and the brochure is undated: the Association’s photocopy is marked “4-93” by hand, and the plans it draws are the ones the 1972 instrument records.
If your unit does not match its plan in some way that is not a later remodel — a stair on the other side, a window where the Plan draws wall — tell us. One photograph settles more than a paragraph.