Open your CC&Rs, skip past the recitals, and the second definition introduces a company that has not built anything here in fifty years.
B. “Declarant” shall mean and refer to McKeon Construction, a California corporation.
Almost every restriction you live under is written in relation to that term — what Declarant reserved, what Declarant conveyed, what happens once Declarant is gone. McKeon Construction is not your landlord and does not own an inch of this place. It is something stranger: the grammatical subject of your deed restrictions, still sitting at the center of a document that governs 192 units.
It is worth knowing who they were, because the reason this place is laid out the way it is — and the reason the documents fit it so awkwardly now — is that both were designed around one product that one company was very good at building.
The fourplex
George R. McKeon came into the business after the Second World War through his father, the San Francisco tract builder Christopher McKeon — though who founded the company is a question the sources answer three different ways. What the son added is not in dispute. He spent the back half of the 1960s selling something that did not really exist yet: an ownership home for people priced out of ownership homes.
His answer was the fourplex, which the company called a quadrominium — four units grouped into a single building, typically two facing the street and two behind, sharing walls, a slab, and one unbroken roofline. From the curb it reads as one large house. Inside it is four households splitting the cost of one foundation. The savings came from the sharing, and from a house style that left out everything that could be left out. He built so many of them around Sacramento that people started calling the buildings themselves “McKeons”, a term still in use today.
The record dates the start. The Sacramento Bee photographed fourplexes on sale at Folsom Estates in August 1965 and reported 74 of them opened at Northrop Estates the September before, sold as whole buildings. By the summer of 1970 the design was being built under license by other companies: a June 1970 ad for an Antioch tract of “apartment homes” at $14,975 carries “Licensed by McKeon Construction” at its foot, and sells them in McKeon’s own words — nobody above or below you, double-thick walls, a fund set aside for the painting.

The trade press told the story of how he got there. In July 1971 — four months before our subdivision map was filed — House & Home, McGraw-Hill’s housing magazine, put the fourplex on its cover under the question “problem-solver or trouble-maker?”, and opened the McKeon pages inside with “These are the fourplexes that started today’s galloping boom.” By the magazine’s account the product was an accident of the 1966 credit crunch: the company had been building four-family buildings as rentals and investor stock, sales collapsed because buyers “couldn’t get financing,” and McKeon “hit on the idea of selling the apartments individually as condominiums. The result was instant success.” The scale of that success, as of the month El Cajon’s approvals were landing: 2,424 units sold in the fiscal year ending August 30, 1970, worth $35.8 million, with more than 7,000 starts expected in 1971 and roughly 14,000 fourplex units built in the five years since he started.
The magazine also said who was buying. The typical buyer, the company’s president told it, was 38 and made $10,700 a year — and “half of our buyers are single, and the majority of these are women,” widowed or divorced, wanting a single-family home but not the upkeep that comes with one. The fourplex was an ownership home for people the ownership market was not serving, and the company knew it precisely.
What the product cost is on record only for the company’s other developments. Its own advertisements priced a two-bedroom quadrominium at $14,250 to $14,750 in Highland and Rialto in September 1971, seven weeks before our map was recorded, and at $18,250 in Santa Rosa and from $18,600 at Monterey Village in the South Bay the following spring. No document we hold gives the price a unit here first sold for; those are the same product, from the same company, in the same twelve months.
In 1971 Professional Builder gave McKeon the annual honor it then called Building’s Man of the Year and now calls Builder of the Year. The award’s first recipient, five years earlier, had been William J. Levitt, whose assembly-line Levittowns mass-produced the detached starter house for returning GIs; McKeon’s distinction was the same trick a generation later, for the people that house had since priced out. The Associated Press, reporting his death, wrote that the magazine “pinned the ‘fourplex king’ title on him.” By then the company was the 32nd largest homebuilder in the country, specializing in fourplexes and town houses.
All of this happened inside a two-year window that will not come again. American housing starts jumped from 1,433,600 in 1970 to 2,052,200 in 1971 and 2,356,500 in 1972 — the two best years of the decade, back to back — and then fell away to 1,337,700 by 1974. Our map, our Declaration and our annexation are all dated inside that spike.
The fourplex is described, without the word, in our own founding instrument. Recital 2 of the Declaration records that Declarant
has improved or intended to improve said property by constructing on Lot 3 four-unit multifamily structures, each of which has been or will be constructed substantially in accordance with a Condominium Plan…
That sentence decided what this place looks like. Everything since has been maintenance of that decision.
How it reached El Cajon
Not every municipality wanted what McKeon was selling. House & Home reported in 1971 that some city planning officials had banned his fourplexes outright, and by the AP’s account he spent years waging “many battles with environmentalists and local planning officials” — most spectacularly over the 5,300-acre Elliott Ranch in south Sacramento County, bought in 1961 for a new town and refused rezoning by county supervisors on the grounds that the land was needed as a bird refuge. How big a town depended on who was asked and when. Setting out in 1961 the company put the site’s “population potential” at 100,000; George’s obituary, looking back from 1976, made it 60,000.
The nearest of those battles was forty miles up the 395, four months before El Cajon first took this land up. On the night of May 26, 1970 the Escondido Planning Commission refused McKeon the rezoning it needed for 384 units — 96 fourplex condominiums on 20.3 acres at Bear Valley Parkway and Citrus Avenue — by five votes to one. Twenty-five residents had come to say the project would clog their streets and overload their schools, and the city’s own staff recommended denial. Those commissioners were weighing what El Cajon’s would weigh that September, and came down the other way: Edward Dowd said it “pains me to vote against this” and that “the applicant can fill a lot of the housing shortage at reasonable prices” — but that it was not in the interest of “good planning.” McKeon’s representatives had told them the two-bedroom units would sell for around $15,000.
El Cajon said yes, and the first time it said so this land was not in El Cajon.
On September 21, 1970 the Council held a hearing on Zone Reclassification No. 902, McKeon Construction Co., “to prezone from the County A-3 (1) Zone to the City R-3 Zone property on the east side of Jamacha Road, between Granite Hills Drive and Vista del Valley Boulevard.” Prezone, because the property was still in the County; the City Attorney told the Council that a specific plan “could not be filed until the property is in the City.” Newberry, appearing for the company, said they had applied for R-3 “for the purpose of developing a condominium project,” and that since they meant to “build a precise plan development and limit their design and number of units,” they had no objection to the more restrictive R-3-R the Commission preferred.
Then the Planning Director gave the Council a number.
Mr. Henson advises there are two General Plan recommendations which apply. The density proposed by this development is approximately 15 dwelling units per acre and the General Plan recommends 3 to 10 dwelling units per acre. Another recommendation in the General Plan says developments of this type should be encouraged.
Two recommendations, pointing opposite ways. Councilman Brown asked for the minutes to reflect which one the Council was following — that the density “is contrary to the General Plan, but it is suggested for approval based on this being a unique and desirable development.”
Councilman Van Zanten did not agree. He “does not think this area is compatible with the kind of development proposed,” and “does not think the closeness of the Granite Hills-Jamacha intersection bears out that density.” Councilman Cornett said he “is not as concerned about the density, if it is a good development with open spaces and green areas.” The motion carried four to one, Van Zanten voting no.
That is the whole of the opposition in the record, and it is worth being exact about what it amounts to: one councilman, on density, sixteen months before the Declaration was recorded. Worth being exact about the councilman, too. Albert L. Van Zanten had been Mayor of El Cajon — the minutes have him in the chair from April 1965 to March 1967 — and it was his signature, as Mayor Pro Tempore, on the ordinance that created the Planned Residential Development in the first place. The one man who voted against the density here is the man who put the instrument on the books. What was eventually built is 192 units on the 15.239 gross acres Map 7121 states — 12.6 units to the acre, lower than the 15 Henson quoted and still above the band the General Plan recommended.
By the time the subdivision itself came up there was no argument left. The City’s minutes have McKeon Construction submitting Tentative Subdivision Map No. 177, “dividing property on the east side of Jamacha Road, south of Granite Hills Drive, into 50 lots” — the council record locating us by the same Granite Hills everyone here still uses, whatever the maps call it. The Planning Commission recommended approval by letter of January 18, 1971. The Council took it up on January 25 and adopted Resolutions 35-71 and 36-71 a week later. Every one of those votes was unanimous, and nobody is minuted opposing it.
The zoning the September hearing promised took another sixteen months to arrive: Ordinance No. 2448, adopted unanimously on February 1, 1972, a month before the Declaration was recorded.
Why we are number two
P.R.D. No. 2 is not a filing quirk. Two weeks after the prezoning hearing, on October 5, 1970, the City Attorney reminded the Council that a Planned Residential Development ordinance had been sitting on its books, “which is yet to be used.” He dated it to 1963; it is Ordinance No. 1718, adopted December 21, 1964, which added Article 13.5 to the City’s zoning ordinance and was signed by Albert L. Van Zanten as Mayor Pro Tempore. The Planning Director put it flatly in the same discussion: “there are some serious feelers now using the PRD portion of the ordinance… but no one has ever used it.” The “serious feelers” were McKeon. In the space of seven weeks the company filed both of the applications that would finally use a six-year-old ordinance, and this is the second of them.
The first was Mollison Townehomes, on the other side of town at Greenfield Drive and Mollison Avenue. Newberry took that one through as well, telling the Council on December 14, 1970 that “this is the first planned residential development for El Cajon” — and the same minutes record that the Jamacha application came first in the queue and set the zoning pattern: “Mr. Newberry requested rezoning on property on Jamacha first and the Commission felt R-3-R was the proper zoning.” Planned Residential Development No. 1 was approved by Resolution 575-70 on December 28, 1970, on land in Chase Rancho. Ours was heard four weeks later.
The two projects sold the same instrument and are not the same thing, which the City had occasion to spell out. In May 1972, with the Mollison owners and the trash contractor in front of the Council over collection from private alleys, the City Manager drew the distinction: ours “is somewhat different than Planned Residential Development No. 1, in that the property is purchased by the townhouse owners and there is street frontage where the trash trucks can get through.”
Definition B’s “Declarant” reached us because the same company was running the same play twice in the same year. The difference the City noticed — that here the owners buy the land — is the difference the fourplex is built on.
What Article 13.5 actually did
What it did not do is raise anybody’s density. Section 1352 is flat about it: the number of dwelling units “shall not exceed the number otherwise allowed, based on required lot area per dwelling unit in the zone in which the land is located.” Nor did it shrink the lots here. Table 1 sets out what each zone could trade — in R-E, the largest-lot zone, a lot could give up 40% of its area if the saved land became open space — and in the row for R-3-R, the zone this place was given, the entry reads “No reduction.” So the 192 units came from the rezoning and from nothing else, which is why the fight happened in September at the zone change and not in January at the PRD hearing, where the vote was unanimous.
What it did do is everything else an owner here lives with. Read beside the place, the article stops being abstract:
- Units may be attached. Section 1353 lets the Planning Commission allow two or more dwelling units “to be attached, or combined into a single structure … in any zone classification.” That is the fourplex.
- Lots need not be rectangles. Section 1355: building sites “may have any reasonable shape or dimension.” That is why Map 7121 divides 15.239 acres into six lots instead of 192.
- Drives can be private, and somebody has to keep them up. Section 1356 allows private streets “provided that responsibilities for maintenance are assumed by a qualified community organization.” The private drive Henson called “essential to the project” in January 1971 sits under that sentence; the qualified community organization is the Association. The four dedicated streets are a separate question, and the City accepted all of them — see the streets.
- Two parking spaces per unit. Section 1358 requires “a ratio of not less than two spaces per dwelling unit,” counting on-street spaces. When Henson told the Council on January 25, 1971 that “each unit has one covered parking space and there is a tandem space to the rear,” and that “even without counting tandem spaces there are enough parking spaces on site to provide for the second automobile space,” he was reporting against that ratio.
- Setbacks by design rather than by rule. Section 1359 lets special setbacks “be established for a Planned Residential Development, based on design and relation of buildings to each other and to surrounding areas,” with a floor: no building closer than five feet to a sidewalk or ten feet to a curb.
- The open space can hold a pool. Section 1360 permits structures in the designated open spaces “provided that said structures are limited to recreational uses.”
- And the CC&Rs were not the builder’s idea. Section 1367 required them. Where a development contains land “held in common ownership, including streets, parking areas, walks, buildings, utilities, recreational facilities, or open space, the applicant shall provide a declaration of covenants, conditions and restrictions, running with the land” — and those covenants were to be “subject to approval as to content and form by the City Attorney and Planning Commission.” The document this association runs on exists because a city ordinance said it had to, and the same ordinance put the City in the room when it was written.
Article 13.5 was an overlay rather than a zone of its own. Section 1351 allowed a PRD only where residences were already permitted, and left “the same conditions and restrictions … as specified for the zone in which the land is located.” That is why this place is zoned R-3-R and not PRD. El Cajon’s code today does have a PRD zone — Chapter 17.165, adopted in 2010 — carrying language descended from Article 13.5 down to the phrase “imaginative planning and design.” It is a descendant, not the rule this place was built under.
What the neighbors were built at
Henson’s “3 to 10 dwelling units per acre” was not an abstraction, and the nearest test of it is one lot away. Rancho Concepcion, recorded March 28, 1974, sits on Lot 3 of Gordon’s Subdivision, the next lot over. Its own sheet letters the arithmetic: “Total Number of Lots 18 — Total Area 4.766 Acres.” That is 3.78 lots to the acre, two years after the Declaration was recorded here at 12.60 units to the acre.
The ground on the other side went the same way and then the other. Granite Hills Glen I, recorded in 1998 on parcels of the 1956 record of survey that runs along our east line, is Planned Residential Development No. 45 — numbered 45 where this place was numbered 2. Its thirty-two lots run from 2,176 to 3,220 square feet apiece. Those lots and the common lot that serves them come to 155,219 square feet, which is 8.98 homes to the acre against 12.60 here. Smaller lots, fewer homes on the ground: the trade Article 13.5 offered was always that one, and each builder took it differently.
And the closest of the three is on our own lot. Sunrise Shadows, immediately south, is a subdivision of another portion of the same Lot 5 of Block 25. Its second phase is Planned Residential Development No. 30, approved by Council Resolution 372-87 and recorded in 1988.
Two, then thirty, then forty-five. Three uses of one article of the zoning ordinance, on this lot and the ground against it, across twenty-seven years.
What the builder told the City
The man who took both projects through was Frank Newberry, president of McKeon’s San Diego division. On January 25, 1971 he stood in front of the El Cajon City Council and described, in detail, the association we now live under — ten months before it legally existed.
The minutes summarize him:
The exterior areas are all maintained by a home owners association, which the buyer pays an assessment into each month… so that when a unit is purchased, the covenants and restrictions go with the site; spells out all the home owners rights and the fact they have to pay the assessment, which is part of their principal and interest, taxes and insurance. If they default on an assessment charge, the property automatically goes into default.
Every element of the arrangement is there, described as a selling point. It is worth noticing what it was for: the fourplex only works if nobody can fence off their quarter of it. Newberry told the Council that “neither an individual owner, nor the four owners together, can build a fence around one particular lot,” and that “a person in one unit can go into the yards of the other units without trespassing.” The association exists because the buildings were designed so that it had to.
He also gave the Council a number. The minutes’ summary reads, “Believes the assessment for this development will be $12 to $14 a month per unit.” That was an estimate offered at a hearing, not a filed figure or a promise, and it should be read as one. But it was not invented for the occasion either: House & Home put monthly maintenance on McKeon’s projects nationally at $10 to $15 that same year, and the company’s first Southern California complex, at Thousand Oaks, had opened the year before at $10 a month. It covered, he said, “roof maintenance, rear drive maintenance, pool and cabana maintenance” — much the same list the association carries today.
Two other things he said have outlived him. The first is how briefly the builder meant to stay: “For the first six or eight months his company will act as officers of the home-owners association, then it is turned over to the owners in the development.” The second is the phasing, which our own Declaration would spend the next six years sorting out. Newberry “points out the three-phase development on the layout; in the first stage plan to put in the pool and cabana area and approximately 15 buildings.” The Council was not entirely trusting: it is minuted that “it is questioned whether there is any guarantee that all three phases will be built,” and the City Attorney answered that the ordinance required a bond.
The Planning Commission had already made him change things — stagger the buildings so they had no “straight shot at the boundary line”, delete a drive to the pool area, rearrange parking, and improve the stretch of Gustavo marked “Reserved for Future Street” that McKeon had not intended to build. If the place feels more considered than a cost-stripped fourplex tract has any right to, some of that is the Commission’s.
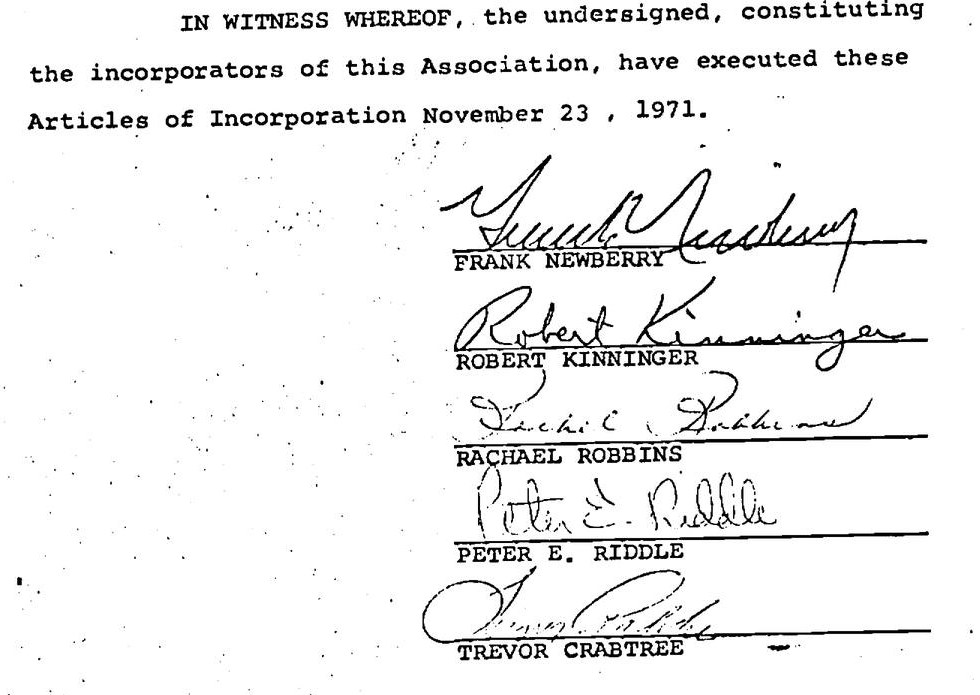
Ten months later, on November 23, 1971, he signed our Articles of Incorporation. The incorporators named on the execution page are Frank Newberry, Robert Kinninger, Rachael Robbins, Peter E. Riddle and Trevor Crabtree. None of them lived here. None of them could have — nothing was built yet.
Article SIX names the same five as the association’s first directors, and gives an address for each:
FRANK NEWBERRY, 3435 Camino Del Rio South, Suite 122, San Diego, California; ROBERT KINNINGER, 3435 Camino Del Rio South, Suite 122, San Diego, California; RACHAEL ROBBINS, 3435 Camino Del Rio South, Suite 122, San Diego, California; PETER E. RIDDLE, 935 Bank of America Building, San Diego, California; and TREVOR CRABTREE, 3435 Camino Del Rio South, Suite 122, San Diego, California.
3435 Camino Del Rio South is McKeon Construction’s San Diego office. Kinninger gave the Council that address himself the following May, appearing “representing McKeon Construction” on the company’s other El Cajon project, and by that August the Star-News was quoting him as “Bob Kinninger of McKeon’s San Diego Division”. It is the office Newberry ran as a vice-president of the company, and the division he ran with it. Four of the five first directors of your association gave the builder’s office as their own address. The fifth gave a suite in a bank building downtown.
The association that now sets your dues was incorporated four days after the subdivision map was filed, for the purpose of moving the lawns and the roofs off the City of El Cajon’s books and onto yours.
That is not a criticism of them. It is how nearly every condominium project in California was assembled in 1971, and it is close to how they are assembled today. But it is worth seeing plainly, because of what Article SIX does with those five names. It seats them as directors “until the selection of their successors” — which is to say the first board of this association was not elected by anybody. It was named in the instrument that created the association, by the company selling the units, at the company’s address.
The owners did not choose that board. They arrived to it, already running, and the six or eight months Newberry had promised the Council is how long the builder meant to keep it.
One thing he described that night is not what got built — and it is the thing that decides what you own.
Newberry told the Council about “the four owners who have an undivided one-fourth interest in a lot”, on a tentative map that divided the property into 50 lots. Fifty fourplexes, four tenants in common on each, 200 units. He was not improvising; that was the company’s standard product. House & Home described the McKeon buyer nationally, that same year, as purchasing “an undivided one-quarter interest in the lot” plus a share of a small pool and cabana area, kept up by a homeowners’ association “which the company helps the residents set up.”
But that is not our arrangement, and the recorded map says so in its own notes:
THE TOTAL NUMBER OF LOTS IS 6 · THE LOWEST NUMBER IS 1 · THE HIGHEST NUMBER IS 6 · THE TOTAL AREA WITHIN THIS SUBDIVISION IS 15.239 ACRES GROSS
Six lots, not fifty, across fifteen and a quarter acres. And Definition J of the Declaration gives each owner something different again from a quarter of a lot. It grants three things, and they are not the same thing: title to a unit; an undivided interest in the Common Area, whose size the Declaration does not state but leaves to the recorded Condominium Plan; and a non-exclusive easement for ingress and egress over the Common Area of “Lots 1, 2, 3, 4, 5, and 6”. The run of all six lots belongs to that easement — the right to cross the place — and not to the share. 192 units were built, not 200.
So between the hearing in January 1971 and the map going on record that November, the subdivision was redrawn from fifty lots to six, and the ownership model went from tenancy in common to a condominium regime. Both changes are ordinary on their own. Together they are the difference between owning a share of a building and owning a unit in a project — and while the map fixes when, nothing we hold says why.
The order of it
Put the City’s record and the Recorder’s together and the paperwork runs eighteen months, from a prezoning hearing on land that was not yet in El Cajon to the Declaration. The streets took another sixteen months after that.
-
City of El Cajon
Zone Reclassification No. 902. The Council prezones the property from the County A-3 (1) Zone, over a finding that the density is contrary to the General Plan. Four to one, Councilman Van Zanten voting no — the only vote against anything on this list.
-
City of El Cajon
The Planning Commission recommends approval of the development, subject to conditions.
-
City of El Cajon
The Council approves Planned Residential Development No. 2 and refers Tentative Map No. 177 to the City Attorney. Both votes unanimous. This is the night Newberry describes the association.
-
City of El Cajon
Resolution 35-71 approves Planned Residential Development No. 2; Resolution 36-71 approves Tentative Map No. 177 “and fixing improvements to be required therein.” Both unanimous.
-
City of El Cajon
Resolution 538-71 approves a contract for the subdivision improvements, the City Engineer having “estimated the cost of said improvements to be the sum of $215,000.00”. McKeon posts a bond or deposit in that amount.
-
City of El Cajon
Item 4 of the night’s business: “FINAL MAP JAMACHA GREENS — Approve final map for Jamacha Greens Subdivision.” Carried unanimously, no discussion recorded. Item 3 was a letter about sewer charges on a vacant house.
-
San Diego County Recorder
Map No. 7121 is accepted for recordation as File No. 271007, at 3:20 P.M. Six lots over 15.239 acres, where the tentative map had fifty. The owner’s dedication offers Gustavo Street, Amistad Court, Amistad Place and a portion of Jamacha Road, and the City Clerk’s certificate records the Council accepting all four.
-
Secretary of State
The Articles of Incorporation are executed. Frank Newberry signs first.
-
Secretary of State
The Articles are endorsed and filed, by Edmund G. Brown Jr.
-
City of El Cajon
Ordinance No. 2448 rezones “portions of Lots 1, 2 and 5, Block 25, ‘S’ Tract, Rancho El Cajon” to R-3-R, finishing what the September 1970 hearing began. Its heading names the file: “902. (McKeon Construction Co.) P.R.D. #2”. Unanimous.
-
San Diego County Recorder
The Declaration of Restrictions is recorded as File/Page No. 80367, Book 1972, and the Declaration of Annexation as No. 80368 the same day. The instrument itself gives that date five different ways; the Recorder’s index gives it once.
-
City of El Cajon
The streets, sewers, water mains, hydrants and sidewalks are finished. The improvement plans record the work started October 20, 1971 — a month before the map was recorded — and completed on this date, by a contractor the drawings name only as Nelson.
Resolution 538-71 explains the hurry. It records that “the Subdivider wishes to file the final map prior to the completion of said improvements by entering into a contract” — so the map went on record in November 1971 with the streets and sewers still to build, secured by a bond rather than by the work being done. The association was incorporated four days after that filing, and the Declaration followed in March. Selling could start; the improvements could catch up.
Note what the Declaration actually covered. Recital 1 says Declarant was the original owner of Lots 2 and 3 — two of the six. The other four arrived separately, by a Declaration of Annexation recorded as File/Page No. 80368, which “annexed and added” Lots 1 and 4 through 6 to “the Jamacha Greens Condominium Project.”
So this was a phased development, and the restatement still carries the scars. When the Declaration was restated in 1977, three lettered provisions were struck out because annexation had made them pointless — and the restatement says so, in the gap where they used to be:
T. U. V. Declarations T. U. and V. of the original Declaration have been deleted from this restatement in view of the annexation of Lots 1 and 4 through 6 of Jamacha Greens, as recorded on March 3, 1972 as File/Page No. 80368 in the Office of the County Recorder of San Diego County, California.
If you have ever wondered why the lettering in your CC&Rs runs S, then a note about T, U and V, then W — that is why. Three provisions survive only as an explanation of their own deletion.
The streets, and the strike on one copy
Your street name is on Map 7121 because McKeon put it there. The map carries the owner’s dedication, and it is Newberry who signs it — not as an incorporator this time but in his day job, as a vice-president of McKeon Construction itself — he ran the San Diego division and sat as an officer of the parent. What he dedicated is the reason Amistad appears nowhere in the City’s minutes before November 1971 — the streets did not exist to be discussed until the map named them:
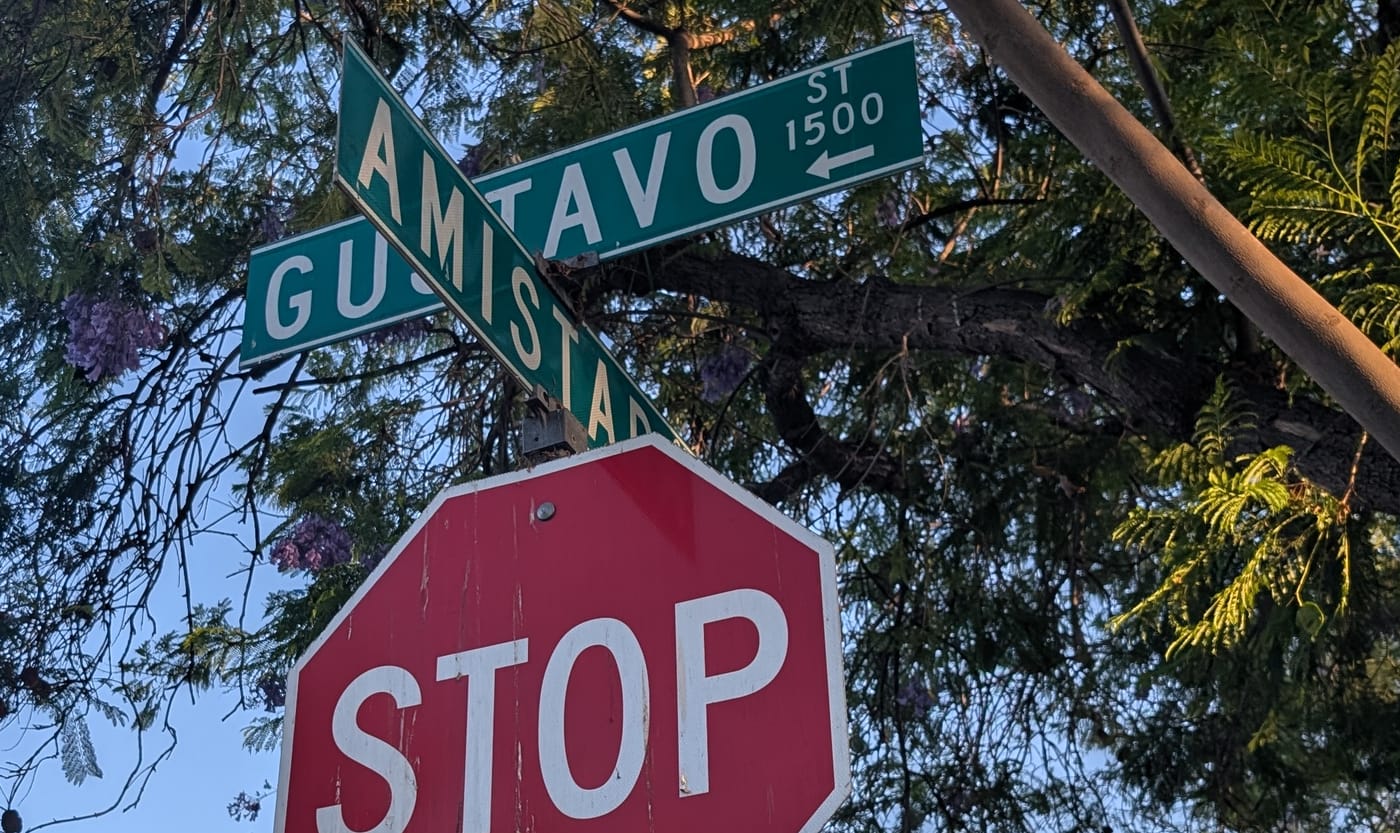
WE DEDICATE TO THE PUBLIC GUSTAVO STREET, AMISTAD COURT, AMISTAD PLACE, A PORTION OF JAMACHA ROAD, AND NAMED DRAINAGE EASEMENTS AS SHOWN ON SAID MAP.
Four offers. The City Clerk’s certificate on the same sheet records what the Council took, and on the recorded map it took all four.

That is worth stating plainly, because the City’s own copy of the same sheet reads differently. On the print El Cajon serves from its records portal, AMISTAD PLACE has a line drawn through it in ink.

Both prints carry the Recorder’s endorsement — File No. 271007, accepted for recordation at 3:20 P.M. on November 19, 1971 — so both were made after the map was recorded. Ink can be added to a print. It cannot be taken off one. The copy without the strike is the one that matches what was filmed, and the line through AMISTAD PLACE is a mark somebody made on the City’s copy afterward. Who made it, when, and why are open questions, and they are questions about a mark rather than about the street.
Gustavo Street, Amistad Court, Amistad Place and the Jamacha Road frontage were all accepted.
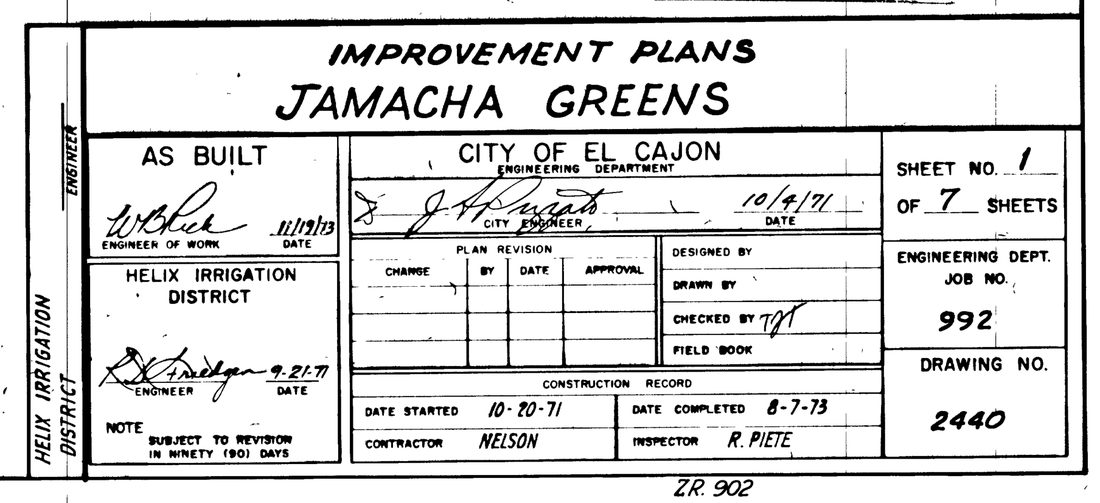
The City’s own construction drawings fit that. The improvement plans for Jamacha Greens — prepared by Rick Engineering, signed by the City Engineer on October 4, 1971 and stamped AS BUILT two years later — carry a base schedule naming three streets: “JAMACHA ROAD · GUSTAVO ST · AMISTAD CT”. Three names, four legs of road: the key map on the same sheet labels both Amistad loops “AMISTAD CT.”, the one north of Gustavo Street and the one south of it, and draws the same paving, water, sewer, hydrants and street lights on each. The City built both.
Fifty-two of the 192 units front Amistad Place, which is more than a quarter of the association, and the recorded map says the City accepted the street they front.
That is the half the instrument settles. The half it leaves open is what the City does about it now: whether Amistad Place is on El Cajon’s list of maintained streets today, and who has been resurfacing it. Nothing in the city records we hold vacates the street — the three 1999 resolutions that mention Amistad Place are a rezoning at 1008 Garden Glen Lane, using it only as a landmark — and the marked-up copy in the City’s own portal is a reason to ask that question in writing rather than to assume the answer either way.
The stretch he had not meant to build
One of those streets he was made to build. In the middle of the January 25 hearing, describing the modifications the Planning Commission had asked for, Newberry acknowledged that McKeon “originally had not intended to improve the portion of Gustavo ‘Reserved for Future Street’, but the Planning Commission recommended that and it will be put in.” How much difference that made is visible in a hearing eight months later about somebody else’s property: a neighboring owner could still say “there are no improvements down Gustavo going west because the street is not even there,” and the Director of Public Works answered that Gustavo “is to be constructed through Jamacha Greens Development of the McKeon Construction Co.”
Forty-four of the 192 units front Gustavo Street. The improvement plans record work starting on it two months after that exchange.
The document cannot agree on its own date
Read that last quotation again and then read the recital above it. One dates the annexation to March 3, 1972. The other dates the same instrument, by the same File/Page number, to March 31, 1972. Taken at face value, four of the six lots were annexed to a condominium project four weeks before the declaration that created it.
The original Declaration has the same problem. The restatement’s opening line says it was recorded on March 21, 1972. Four later passages in the same instrument — the certifications and the amendment heading — say March 31, 1972, and they disagree with each other about the hour: two give 4:31 P.M. and two give 4:21 P.M. All of them cite File/Page No. 80367, so they are unmistakably describing one recording, five ways.
The transcription on this site reproduces what the paper says, contradictions included. The recording date is March 31, 1972, and settling it needed a document from outside the chain: a title insurer’s search of the Recorder’s index, made in March 2026, reports File/Page No. 80367 and File/Page No. 80368 both recorded that day. That is the index talking rather than a drafter’s recollection, and it agrees with the four certifications and disagrees with the two odd dates.
The odd dates are worth a second look, because they did not stop in 1977. The same title policy carries the legal description of a unit — the paragraph a deed on this property has copied forward since the beginning — and it dates the Condominium Plan to March 21, 1972, under the same instrument number the policy has already dated to the 31st. So March 21 is not a slip a typist made while preparing the restatement. It was in whatever both documents were copied from, and it has been traveling through the deeds on these 192 units for fifty years, sitting a few lines away from the correct date in the same document.
It would be a purely academic problem except that the Declaration sets a clock by it. Provision S:
This original Declaration and restatement shall run with and bind the land and shall continue in full force and effect for a term of 50 years from the date of the original Declaration, after which time the same shall be automatically extended for successive periods of 10 years.
Fifty years from March 31, 1972 is March 31, 2022. The initial term of our CC&Rs has already run out — and, by the same sentence, renewed itself without anyone having to do anything. The first automatic extension runs to March 31, 2032. Nothing lapsed and no owner missed a deadline; the document is self-renewing by design, which is the ordinary arrangement.
Still, the deadline that governs the instrument binding all 192 units is measured from a date that instrument states five different ways, and pinning it down took a search that nobody had run in fifty years. It is a fair description of the class of document we are all bound by: assembled at speed, by people with somewhere else to be, and governing this place ever since.
What the owners did with it
The association’s early record is thin, but one moment survives inside the Articles, and it is a good one. On July 26, 1977, the members met to amend the corporate charter — to require their own assent before the association could pledge the common property, and to rewrite the dissolution clause.
They held the meeting at the pool.

108 of 128 voted in favor.
The certificate also fixes the size of the association, if you take its own arithmetic seriously. It certifies that the affirmative votes were “greater than seventy-five percent (75%) of the voting members then entitled to vote,” and that 108 of 128 voted in favor. For 108 to be more than 75% of the roll, the roll has to be under 144. Today it is 192, so the project was still filling up.
It is tempting to read 128 as a crowd, and the documents will not carry it. Two sentences of the Bylaws get in the way. Article II § 1 gives each member “one (1) vote for each condominium unit so owned” — so an owner of ninety units is one member with ninety votes, not ninety people. And Article II § 4: “Votes may be cast in person or by proxy.” Nothing on the certificate says how many people stood by the pool that evening, and nothing we hold says it anywhere else.
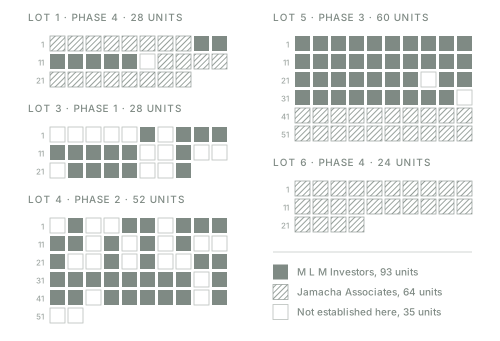
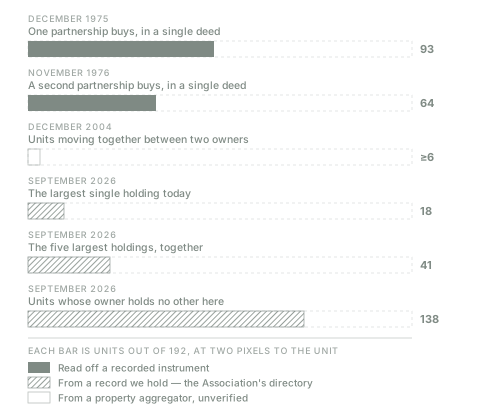
What we do know is who held the votes. Five months later, in the consent pages of the Restated Declaration, M L M Investors alone signed for 93 units — on a roll of fewer than 144, that is most of the voting power in one hand, and MLM had bought in December 1975 and sold almost nothing since. A second partnership, run by the same man, signed for 64 more — the consent block lists its units, and the assessor’s parcel numbers written in hand on the face of its 1976 deed list exactly the same ones.
And the amendment is the opposite of what it sounds like. The 1971 Articles already let the association “borrow money, mortgage, pledge, deed in trust, or hypothecate any or all of its real or personal property,” with nobody’s permission. What July 1977 changed was to insert a condition: “with the assent of two-thirds (2/3rds) of each class of members.” The power to borrow was untouched. The power to put the common property up as security now needed the members.
So the honest picture is a smaller one, and more interesting than the crowd. Whatever else happened by the pool at half past five on a July evening in 1977, the amendments carried because whoever owned most of this place wanted them carried — and what carried was a limit on what the association could pledge. Who cast which vote is not recorded, and we are not assuming it. But this was not yet an association of neighbors deciding something together. It was still mostly the developer’s.
Set today beside it. 192 members are now entitled to vote. The 2024 annual meeting drew 51 ballots, short of quorum, and they were never opened. And the roll itself has turned over: the Association’s own resident directory, read September 17, 2026, puts the largest single holding at 18 of the 192 units, 9.4% of the vote, against MLM’s 93 in 1977; 138 of the 192 units belong to someone who owns exactly one. In 1977 one owner could carry an amendment on his own; in 2024, 192 owners could not between them reach the threshold to open an envelope. Those are opposite problems with the same result, which is that the people living here are not the ones deciding.
What became of the Declarant
Your CC&Rs treat McKeon Construction as a permanent fixture — a party with reserved rights, continuing obligations and a role to play. It was already coming apart.
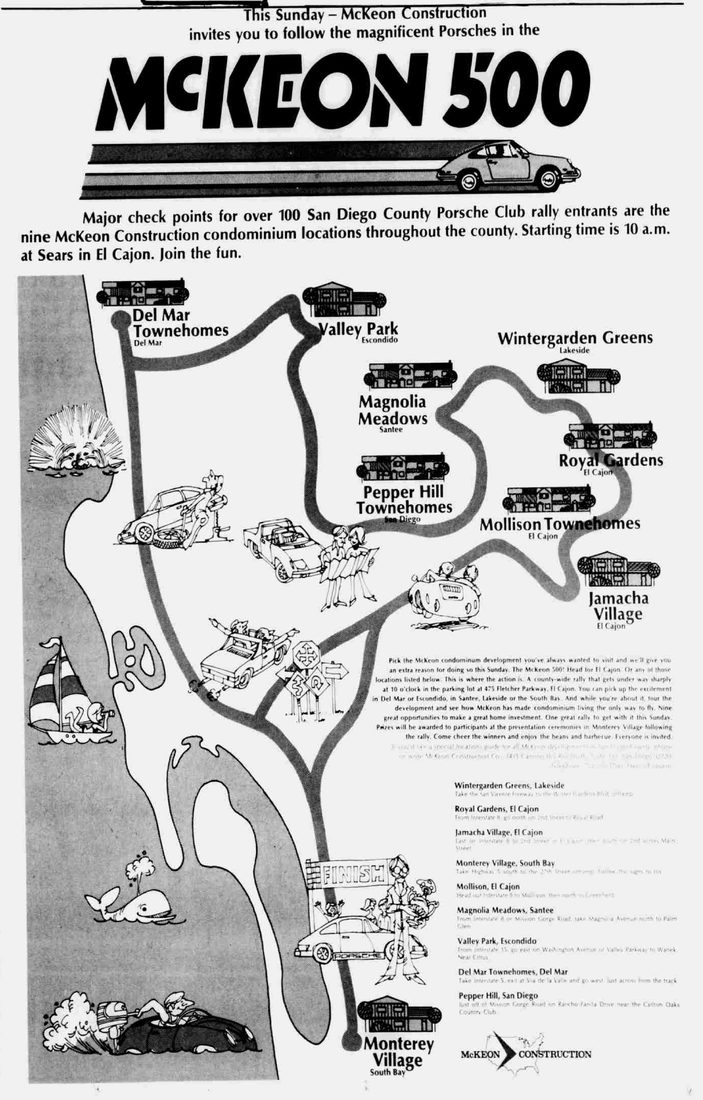
In August 1972 the company was at its height, and this place was one of nine. A display ad in the Escondido paper on Sunday, August 13 invited readers to follow “the magnificent Porsches” in the McKeon 500 — a county-wide rally whose checkpoints were “the nine McKeon Construction condominium locations throughout the county,” starting at 10 a.m. at the Sears at 475 Fletcher Parkway in El Cajon and finishing with prizes and a barbecue at Monterey Village in the South Bay. We are on the map as Jamacha Village, El Cajon. That was the name it was sold under; Jamacha Greens is the name it was recorded under, and the builder wrote Village in the tract box of his own building permits.
The City’s occupancy letter for the first fifteen buildings here is dated August 21, 1972, so the rally ran within about a week before anybody could move in.
It did not finish building this place
Three years later the company began selling out of here, in two bulk transactions with the same three-document shape — a partnership formed, a deed in from McKeon Construction, and the financing, all recorded together:
| Recorded | To | Instruments |
|---|---|---|
| December 24, 1975 | M L M Investors, a general partnership | 1975-0364670, -0364671, -0364672 — the deed of trust back to McKeon itself |
| November 30, 1976 | Jamacha Associates, a general partnership | 1976-0400471, -0400472, -0400473 — the deed of trust to La Jolla Federal |
Between those two dates, George McKeon died.
He died of leukemia on the night of Saturday, November 13, 1976, in a hospital in San Mateo, at 51. The Associated Press obituary that ran two days later is unsentimental about the state of the business he left behind: the company had moved its headquarters to San Mateo that year, had reported a net loss of $12.3 million in the last fiscal year and $5.6 million the year before, and had seen its stock fall from a high of $40 a share in the early 1970s to $2. The stock had opened on the American Stock Exchange on February 1, 1972 — the day the El Cajon council adopted the ordinance for this project.
The second deed is dated seventeen days after his death.
The company did not stop selling. Three months after that deed, on March 2, 1977, it was advertising three-bedroom townhomes at The Meadows in Santee at $36,500 to $38,950, from “newly decorated models,” pitched as “one of the last real housing bargains.” The Meadows sat on Magnolia Avenue north of Mission Gorge Road, where the company’s own 1972 rally ad had put Magnolia Meadows — the same development, or a later phase of it. So a place McKeon had opened by 1972 was still being sold from models in 1977, a unit at a time, while this one went in two bulk deeds. The scarcity line was not new either: “the ever rising land and building costs” had sold a McKeon apartment home in Santa Rosa in February 1972, at the top of the market.
Those two partnerships were one man. Christopher J. Mortenson signed the 1977 Restated Declaration twice — once as a partner of MLM Investors, for a handwritten block of 93 units, and once as president and treasurer of Lincoln Investment Corporation, general partner of Jamacha Associates, for units in Lots 1, 5 and 6. Between them, something on the order of 157 of the 192.
And they were still building. Jamacha Associates and Lincoln Investments Corp., working from a Hill Street address in El Cajon and sharing the telephone number 440-2073, took out permits at 954 Amistad Place, Building 2, unit A — an address in this development:
| Date | What the City issued |
|---|---|
| August 4, 1977 | Dwelling Unit Construction License Tax receipt 34757 — $200, one single-family unit of two or more bedrooms |
| August 31, 1977 | Plumbing and gas permit 35072 |
| November 15, 1977 | Electrical permit 36023 |
| November 16, 1977 | Heating and air conditioning permit 35983 |
A dwelling-unit construction tax is levied on a new dwelling unit. Final inspections on that building ran into May 1978 — five years and nine months after the first fifteen buildings here were cleared for occupancy, and a year after McKeon’s last interest in the place had been conveyed away.
The owners’ own paperwork agrees. The roll of under 144 that the July 1977 certificate implies, against today’s 192, is short by about the number of units still to come — and the buildings it was short of are the ones Jamacha Associates took out its first permit for nine days after that meeting.
Which places the pool meeting in a plainer light than it reads on its own. The roll that voted that July was mostly one buyer’s, the Declarant named throughout their governing documents was a company that had lost $12.3 million in a year and buried its founder eight months earlier, and the amendment they passed tightened what the association could do with the common property rather than loosening it. We hold no document saying why, and the same man restated the governing documents of three other developments in the same twelve months, so the likeliest reading is a lawyer bringing a portfolio into line with what lenders of the day wanted to see before they would finance a condominium — which is a thing done to sell units, not a thing done to this place in particular. That is a reading and not a finding; no document we hold states the reason.
So the 1977 restatement of your CC&Rs is not the legal housekeeping it reads as. It is a successor developer restating the governing document of a development it was still building.
What the record does not say is how much McKeon left unbuilt — 954 Amistad Place is four units, and the City’s permit file runs to hundreds of cards nobody has been through — or why McKeon sold. A company posting a $12.3 million loss and burying its founder has reasons enough without our supplying one. The sequence is documented; the motive is not.
One detail from before the sell-out reads differently now. In February and March 1974 the builder was running classified ads that gave 935A Jamacha Road as the address to come to — the A unit of one of our Jamacha Road buildings, cleared for occupancy eighteen months earlier — reading “NOW RENTING … All 2 bedroom condominiums!” at $195 to $210 a month. A builder renting out condominiums is a builder that has not sold them.
The unit was the sales office. The builder’s own sales brochure for Jamacha Greens — three photocopied pages the Association still keeps, served to owners on its managing agent’s portal — ends with a site plan of the whole development, every building numbered and lettered A to D, both pools drawn, and the A unit of 935 Jamacha Road lettered “SALES”. The path in from the Jamacha Road gate runs straight to it, and it carries a sliding glass door where its neighbors have a window — both visible in the photograph behind the title of the history index. So the door the 1974 advertisements sent people to was the door the company had opened to sell from. In 1972 it sold from it; by February 1974 it was renting from it.
The same brochure is the only piece of McKeon’s own sales copy for this place the record holds. Its “Design Features” run: central heating and air conditioning, private patios and balconies, disposals, all-electric kitchen, wall-to-wall carpeting, double-wall construction for soundproofing, individual closed garage, pool, tiled baths, lush landscaping. It offered four floor plans — Plan A on one storey, Plans B, C and D on two — where Monterey Village had offered three.
Two weeks later the same ad ran at $200 to $215, and again unchanged four days after that. The rent went up five dollars at both ends inside a fortnight, which is worth noticing before anyone reads the rental as desperation: whatever was wrong here in 1974, it was not that nobody wanted to live in the buildings.
What a McKeon opening looked like is on the record elsewhere. When Monterey Village opened in the South Bay in April 1972, the company’s ad offered “five furnished models now open for inspection” and a sales office kept open until 9:30 at night; in Highland and Rialto the autumn before it was “furnished models open daily 10 a.m. ‘til dark.” That was how the company sold a development, everywhere it sold one. Here the plan itself says where the sales office was. Whether a furnished model stood beside it, the record still does not say.
The five years in between
The company did not stop when its founder did, and the page has stepped over that until now because nothing here covered it. What covers it is a run of small-paper back pages.
Fifty-four days after he died it was selling land in this county. The Star-News property-transactions column of January 6, 1977 has “McKeon Construction Co., 37 acres in the Ocean Bluffs area of south San Diego county to California Communities, Inc., and Wilshire Diversified, Inc., price $1,087,500.” The column says its own figures are “estimates based on the amount of transfer tax filed with the county recorder’s office,” so that price is derived from the tax rather than read off a deed. Nothing connects the parcel to this development beyond the county.
And it was hiring. On January 9 and again on the 16th it advertised for a licensed “model home hostess” to run “a new model complex, South San Diego” — four days a week, no selling, Spanish-speaking preferred — with replies to the Marketing Director, McKeon Construction, P.O. Drawer “T”, Santee. That is the division that built this place, still opening models.
Monterey Village, the South Bay project the 1972 rally finished at, ran the whole year. In March the company announced “46 decorated and landscaped duplex homes” there. In November a photograph of an artist’s drawing carried the newest phase: 80 units when finished, 44 condominiums under construction for late December. The caption names the man who said so — Frank Newberry, president of the San Diego division — which is the same title he held in April 1972, when this place was selling. A year after the founder’s death, with the head office by then in San Mateo, the person running the division that built here had not changed.
Three hundred miles north, ours turns out to have had a bigger sibling. Auburn Greens, in Placer County, was McKeon’s quadplex development there: it opened in 1970, two years before this place, and was planned at 436 units against our 192 — the same product, the same numbered phases, and the same name. In March 1977 its sales manager told the Auburn Journal that “January and February have proven to be exceptionally good months.” On May 23 the company started phase six: ten more buildings, forty more units. Nothing links the two developments beyond a common builder, and that is the useful part — what we live in was a product line, and ours was one of the smaller ones in it.
One letter to that paper is worth reading beside the rest, because it is this site’s recurring problem caught in print. On March 4 a reader wrote in that “now that the McKeon Construction company will no longer be building their condos, they have released the remaining lots in Auburn Greens” to another firm, which would put up “96 low-cost housing apartment buildings.” Twelve days later the same paper quoted the development’s own sales manager on two good months, and fourteen weeks after the letter it reported the company starting phase six there. We hold nothing that says whether any lots changed hands, so the letter is not simply wrong — but a builder that “will no longer be building their condos” was, that spring, building them. The letter’s actual subject was who would live in the replacement, which is usually the subject when a story about a company starts travelling faster than the record of it.
In July the company argued its case in Sacramento, in public, through an officer who was not a McKeon. A joint hearing of three California Senate committees took evidence on the state’s proposed Urban Development Strategy, and the California Builders Council’s president testified against what the administration was then calling an “era of limits.” He was Emmett S. Clifford, and the Desert Sun’s report identifies him as “vice president of McKeon Construction of San Mateo.” His argument, as he put it: “There is little problem with this (‘era of limits’) philosophy as long as it is merely political rhetoric used during the heat of a campaign. The impact becomes substantial, however, when one attempts to translate this theme into state public policy affecting all Californians for generations to come.” The paper reports him declaring that the real limits in California are zoned, developable land, affordable housing and, above all, energy.
That is the only account we hold of what the company said in public after its founder died, and the only officer of it any source names in those five years. It is set down here as what an officer said at a hearing, which is a fact; what to make of it is not ours to write.
The end of the company
It did not get its independence back. In April 1981 it was sold, and the news went out from San Mateo — the city it had moved to the year McKeon died. “Barratt Developments, Ltd., Britain’s largest home builder, announced the purchase of McKeon Construction for $32 million.”
Barratt had come into the American market the year before by buying American National Housing Corp. of Southern California, and the man who sold it to them put the rest together. Dale Stuard ran Barratt’s United States business as chairman and president of Barratt American, the California subsidiary set up in 1980; he joined Barratt’s board in 1981 and, by his own account, “acquired McKeon Construction for Barratt several months later.” The two companies were then reorganized “into six operating divisions throughout California.”
So the Declarant named in Definition B stopped being an independent California company nine years after it recorded your Declaration. The fourplex builder became operating divisions of a British housebuilder’s California subsidiary.
The name took nearly three more years to go. Six weeks after the purchase was announced, “Soquel Knolls by McKeon Construction” was still the line on a Santa Cruz coast advertisement. That November a Santa Cruz County planning agenda set the two names in one entry — “BARRATT OF SAN JOSE, APPLICANT / McKEON CONSTRUCTION, OWNER” — on an application to extend the time limit on 128 townhouse lots. The corporate change is dated by a trustee’s sale notice published in Auburn on January 26, 1984: “Barratt Northern California, Inc. a Delaware Corporation, formerly known as McKeon Construction, a Delaware Corporation.” Two years and nine months after the sale, and seven years after the founder’s death, the name on the first page of your CC&Rs stopped belonging to a company.
Buying a company is not the same act as assigning what that company reserved here, and no record here says what became of Declarant’s rights in the sale. Declaration O is the provision that decides how much turns on the answer:
O. So long as Declarant, its successors and assigns, owns one or more of the condominiums established and described herein, Declarant, its successors and assigns, shall be subject to the provisions of the original Declaration and this restatement and of Exhibits “A” and “B” attached to the originally recorded Declaration of Restrictions and as lawfully amended; and Declarant covenants to take no action which would adversely affect the rights of the Association with respect to assurances against latent defects in the property or other right assigned to the Association by reason of the establishment of the condominiums.
Those obligations switch on owning a condominium in Jamacha Greens, not on who owns the company. What decides them is the ownership roll, not a corporate line running from Sacramento through San Mateo to Britain. And the clause at the end is the one to catch: Declarant covenanted to take no action against the Association’s “assurances against latent defects in the property.” The builder’s promise about construction defects was written to be the Association’s, in 1972.
Frank Newberry outlasted the company whose name is still on the first page of your CC&Rs. Born in Los Angeles in 1929, he was in his early forties the night he described this association to the Council; he was still president of the San Diego division in November 1977, a year after the founder died; and he went on to develop San Diego subdivisions of his own and finished his career with the Baldwin Companies. He died on September 21, 2009, at 80. His obituary is also the plainest source we have for something the City’s minutes only imply — that he opened McKeon’s San Diego division, and that he built more than three thousand homes doing it.
The inheritance
Every choice above is still load-bearing.
Shared walls, a shared slab and one continuous roof over four households are not two facts, one of them good and one of them a problem. They are one fact. Four households splitting a single foundation is what makes this an ownership home you can actually reach, and it is the same sentence that explains why you cannot reroof your own unit — there is no roof that is only yours. The arrangement has not soured with age. It is doing what it was drawn to do, and the maintenance is the cost of the thing that makes it work rather than evidence against it.
The other choices read the same way. Six lots assembled in two phases produced a common area larger than the buildings standing on it — the greenbelt everyone likes and the irrigation bill nobody does. An association incorporated by the builder four days after the map was filed handed owners a corporate structure they did not design and mostly have never read. And the document that structure runs on was restated in 1977 by a partnership most owners here have never heard of, which was still pouring slabs on Amistad Place while it signed.
And the assessment Newberry estimated at $12 to $14 a month in January 1971 is $659.52 a month now. Fifty-five years separate those two figures, and comparing them directly proves nothing — inflation accounts for part of it and a fifty-year-old building accounts for part of it, and untangling the two is a different job with different sources. What the assessment covers today, and what it does not, is set out with its own figures at Dues, Special Assessments, and the 20% Ceiling.
McKeon set out to build an ownership home for people the ownership market had priced out. He did not live to find out whether it held — he died in the middle of selling this place to somebody else, with a corner of it still unbuilt. The premise outlasted the man. It outlasted the company that is still named on the first page of your CC&Rs, and that did not stay long enough to finish the job.
We live inside it. It is reasonable to want to understand what we live inside.
Sources 52
- McKeon Construction sales brochure for Jamacha Greens, undated, three pages: "Design Features", floor plans A to D, and a site plan lettering the A unit of 935 Jamacha Road "SALES" — the Association's photocopy, hand-marked 4-93, from the managing agent's owner portal, read as page images
- Jamacha Greens Resident Directory, provided by Pernicano Realty & Management on its owner portal, read September 17, 2026 — the owner record for each of the 192 units, grouped by owner name
- Restated Declaration of Restrictions (CC&Rs), File/Page No. 80367, Book 1972, San Diego County Recorder
- "MCKEON 500" display advertisement, Daily Times-Advocate, Escondido, August 13, 1972, p. B-3 — the nine McKeon condominium developments used as Porsche Club rally checkpoints, including "Jamacha Village, El Cajon"; the 10 a.m. start at the Sears at 475 Fletcher Parkway; the prize ceremony at Monterey Village. Read as a page image; the company address line is degraded and was read off the paper by Keith on September 12, 2026 as "3435 Camino del Rio South Suite 122, San Diego, 92120", which is the address on the City building permits. CDNC item NCT19720813.1.23; the page is held at docs/press/ and indexed at docs/press/MANIFEST.md
- San Diego County Recorder, grantor/grantee index: the McKeon Construction sell-out in two sets — 1975-0364670, -0364671 and -0364672 recorded December 24, 1975 to M L M Investors; 1976-0400471, -0400472 and -0400473 recorded November 30, 1976 to Jamacha Associates. Index rows supplied by Keith; read up in docs/research/2026-09-11-two-partnerships-and-the-sell-down.md
- City of El Cajon building permits for 954 Amistad Place, Building 2, unit A, issued to Jamacha Associates and Lincoln Investments Corp.: Dwelling Unit Construction License Tax receipt 34757, August 4, 1977; plumbing and gas permit 35072, August 31, 1977; electrical permit 36023, November 15, 1977; heating and air conditioning permit 35983, November 16, 1977, with preliminary final May 3, 1978. All read as page images; held in docs/city-records/ and indexed at docs/city-records/MANIFEST.md
- Christopher J. Mortenson's two signatures on the Restated Declaration of Restrictions, pages 27, 28 and 29 — read as page images; docs/research/2026-09-11-mortenson-and-the-1975-sale.md
- "NOW RENTING … JAMACHA VILLAGE … 935A Jamacha Rd. El Cajon 440-1242", classified display advertisements, National City Star-News, February 24 and March 10 and 14, 1974 — read as page images; indexed at docs/press/MANIFEST.md
- "Fourplex apartment structure in Folsom Estates", Sacramento Bee photograph and caption, August 22, 1965, Center for Sacramento History 1983/001/SBPM01859 (Calisphere item 197475d69a60548fe8e54d17e77b73bb) — fourplexes on sale at Folsom Estates, and 74 units at Northrop Estates "opened last September"; read from the catalogue record, indexed at docs/press/MANIFEST.md
- E. Lee Friedrich and James T. Tobin Jr. "checking the opening transaction in McKeon common stock" at the American Stock Exchange, Sacramento Bee photograph and caption, February 1, 1972, Center for Sacramento History 1983/001/SBPMP02015 (Calisphere item 813bb397fbe6ed747ed747403dc14a4b); indexed at docs/press/MANIFEST.md
- "Contra Loma Estates … in Antioch!", Vetrano Bros. display advertisement, "Licensed by McKeon Construction", Oakland Tribune, June 21, 1970, p. 7-C — read as a page image; held in docs/press/ and indexed at docs/press/MANIFEST.md
- "PLAY IT SMART! … McKEON CONDOMINIUM 2-Bedroom QUAD-PLEX UNIT", McKeon Construction display advertisement, San Bernardino Sun-Telegram, September 30, 1971 — $14,750 in Highland (a few at $14,250) and $14,250 in Rialto, and "furnished models open daily 10 a.m. 'til dark"; read as a page image; held in docs/press/ and indexed at docs/press/MANIFEST.md
- "Don't waste another cent on rent … Villa Rosa $18,250", McKeon Construction display advertisement, Press Democrat, Santa Rosa, February 18, 1972, p. 12 — "the ever rising land and building costs"; read as a page image; held in docs/press/ and indexed at docs/press/MANIFEST.md
- "BANG! Monterey Village is open", McKeon Construction display advertisement, The Star-News, April 2, 1972, p. B-7 — "five furnished models now open for inspection" and the sales office hours. Read as a page image; held in docs/press/ and indexed at docs/press/MANIFEST.md. Cited for the company's practice only: it describes Monterey Village, not this development
- "The Meadows in Santee … it just may be one of the last real housing bargains", McKeon Construction display advertisement, The Life News, March 2, 1977, p. C-7 — the price, the models and the sales office, three months after the second bulk conveyance here. Read as a page image; held in docs/press/ and indexed at docs/press/MANIFEST.md
- "PROPERTY TRANSACTIONS" column, Star-News, January 6, 1977 — "McKeon Construction Co., 37 acres in the Ocean Bluffs area of south San Diego county to California Communities, Inc., and Wilshire Diversified, Inc., price $1,087,500", and the column's own header giving its prices as "estimates based on the amount of transfer tax filed with the county recorder's office". Read as a page image; held in docs/press/ and indexed at docs/press/MANIFEST.md
- "MODEL HOME HOSTESS", McKeon Construction classified advertisement, Star-News, January 9 and January 16, 1977 (the second on p. A-17, under 40-HELP WANTED, MEN & WOMEN) — "new model complex, South San Diego", four days a week, no selling, Spanish-speaking preferred, replies to Marketing Director, McKeon Construction, P.O. Drawer "T", Santee, Ca. 92071. Two settings of one advertisement; the January 16 page is the legible one and is the copy read as an image. Both held in docs/press/ and indexed at docs/press/MANIFEST.md
- "Names in the news", Star-News, March 17, 1977, p. B-2 — "McKeon Construction announces 46 decorated and landscaped duplex homes are available in its Monterey Village development at Iris Ave. and Highway 117 south of Chula Vista". Read as a page image; held in docs/press/ and indexed at docs/press/MANIFEST.md. Cited for the company's activity only: it describes Monterey Village, not this development
- "In Monterey Village", photograph and caption, Star-News, November 17, 1977, p. B-2 — "Frank Newberry, president of the San Diego division said sales are under way"; the newest phase at 80 units with 44 condominiums under construction for late December. Read as a page image; held in docs/press/ and indexed at docs/press/MANIFEST.md. This is the source for Newberry still holding the post in November 1977
- "Auburn Greens Reports Sales Up", Auburn Journal, March 16, 1977, p. B-5 — sales manager Harry Burghdorf, "January and February have proven to be exceptionally good months", and the fifth release of Phase II selling from January 11; and "Phase six of Auburn Greens … is under way", Auburn Journal, June 10, 1977, p. 2 — Gordon Patten, ten buildings and 40 units begun May 23, "In all, 436 units will be built at Auburn Greens. The development opened in 1970." Both read as page images; held in docs/press/ and indexed at docs/press/MANIFEST.md
- Letter to the editor, Auburn Journal, March 4, 1977, p. B-4 — "now that the McKeon Construction company will no longer be building their condos, they have released the remaining lots in Auburn Greens" to "The Federal Projects Development Company", who would build "96 low-cost housing apartment buildings". Read as a page image; held in docs/press/ and indexed at docs/press/MANIFEST.md. Cited as a letter — one reader's account, printed twelve days before the paper's own report of sales up, and not reconciled with it by anything we hold
- "CBC Discusses 'Era Of Limits'", The Desert Sun, Palm Springs, August 19, 1977, p. C2 — Emmett S. Clifford, "vice president of McKeon Construction of San Mateo" and president of the Sacramento-based California Builders Council, testifying July 27, 1977 to a joint hearing of the California Senate's Select Committee on Land Use and Management Organization, its Committee on Local Government and its Committee on Natural Resources and Wildlife, on the proposed Urban Development Strategy for California. Read as a page image; the first name is read off the page — the scan's text layer sets it "Kmmett". Held in docs/press/ and indexed at docs/press/MANIFEST.md
- The McKeon name after the sale: "Soquel Knolls by McKeon Construction", advertisement, Santa Cruz Sentinel, May 31, 1981 (read from the text layer); "BARRATT OF SAN JOSE, APPLICANT / McKEON CONSTRUCTION, OWNER", Santa Cruz County planning agenda, Santa Cruz Sentinel, November 29, 1981, p. 49 (read as a page image); and "Dated: January 26, 1984 — Barratt Northern California, Inc. a Delaware Corporation, formerly known as McKeon Construction, a Delaware Corporation", trustee's sale notice, Auburn Journal, February 29, 1984, p. B-5 (read as a page image). All three held in docs/press/ and indexed at docs/press/MANIFEST.md
- Declaration of Annexation, File/Page No. 80368, Book 1972, San Diego County Recorder
- Owner's Policy of Title Insurance TT2029119-O, Chicago Title Insurance Company through Ticor Title Company of California, Date of Policy March 4, 2026 — for the recording dates of File/Page Nos. 80367 and 80368 as the Recorder's index holds them, and for the March 21 date carried in the legal description
- Articles of Incorporation of Jamacha Greens Homeowners' Association, executed November 23, 1971; filed with the California Secretary of State November 29, 1971
- Certificate of Amendment of Articles of Incorporation, filed August 18, 1977
- Map No. 7121, Jamacha Greens, 5 sheets, surveyed by William B. Rick R.C.E. 9416 of Rick Engineering; accepted for recordation by the San Diego County Recorder as File No. 271007 on November 19, 1971 at 3:20 P.M.
- Map No. 7121, the same five sheets as served by the San Diego County Surveyor's Survey Records System (srs.sandiegocounty.gov), supplied September 9, 2026 — the copy that carries no hand strike, read against the City of El Cajon's copy of the same sheets; both held in docs/city-records/ and indexed at docs/city-records/MANIFEST.md
- City of El Cajon, Regular Council Minutes: September 21, 1970 (Zone Reclassification No. 902); October 5, 1970 (the planned-residential-development ordinance described as unused); December 14, 1970 and December 28, 1970 (Planned Residential Development No. 1, Resolution 575-70); January 25, 1971 (Planned Residential Development No. 2 and Tentative Subdivision Map No. 177); February 1, 1971 (Resolutions 35-71 and 36-71); August 23, 1971 (Gustavo Street); November 16, 1971 (final map approved, page 2 item 4); May 9, 1972 (Planned Residential Development No. 2 compared with No. 1); and May 23, 1972 (Bob Kinninger, "representing McKeon Construction, 3435 Camino del Rio South, San Diego" — an item concerning Mollison Townehomes, cited here only to fix the company's San Diego address; read from the page image)
- City of El Cajon, Regular Council Minutes: April 12, 1965 and March 30, 1967 — each opening "called to order by Mayor Albert L. Van Zanten", the two ends of the window the City's own index returns for that phrase. Read as page images; held in docs/city-records/ and indexed at docs/city-records/MANIFEST.md
- Map No. 7906, RANCHO CONCEPCION, 2 sheets — a subdivision of a portion of Lot 3 of Gordon's Subdivision, Chilcote Homes, Inc.; Tentative Map No. 215 approved August 28, 1973 by Resolution No. 429-73; sheet 2 letters "Total Number of Lots 18 — Total Area 4.766 Acres"; recorded March 28, 1974 as File No. 74-073066. Read as page images; held in docs/city-records/ and indexed at docs/city-records/MANIFEST.md
- Map No. 13563, GRANITE HILLS GLEN I, 5 sheets — parcels 1, 2, 3, 15, 16 and a portion of parcel 14 of Record of Survey 4043; Planned Residential Development No. 45 approved by City Council Resolution 134-97 on August 26, 1997; sheet 4 carries the lot-area schedule and letters JAMACHA GREENS MAP 7121 on its west border. Read as page images; held in docs/city-records/ and indexed at docs/city-records/MANIFEST.md
- City of El Cajon, Ordinance No. 1718, adopted December 21, 1964 — amending Ordinance No. 551, the Zoning Ordinance, to add Article 13.5 allowing Planned Residential Development; read from the scan in docs/city-records/, indexed at docs/city-records/MANIFEST.md
- Map No. 9666, "Sunrise Shadows", a subdivision of a portion of Lot 5, Block 25, surveyed 1979 by Phillip S. Butcher, L.S. 4512; recorded May 28, 1980. Map No. 12057, "Sunrise Shadows Phase II", same Lot 5, James L. Weyer, 1988 — its sheet letters "PLANNED RESIDENTIAL DEVELOPMENT NO. 30 APPROVED BY C.C. RESOLUTION NO. 372-87". Both held at docs/city-records/
- City of El Cajon, Resolution 538-71, October 19, 1971; Ordinance No. 2448, adopted February 1, 1972 — both read from the scans in docs/city-records/, indexed at docs/city-records/MANIFEST.md
- Improvement Plan, City of El Cajon Drawing No. 2440, Jamacha Greens, Rick Engineering; City Engineer signed October 4, 1971, stamped AS BUILT November 19, 1973
- "'Fourplex king' McKeon dead at 51" (Associated Press), San Bernardino Sun-Telegram, November 15, 1976, p. A-4 — held at docs/press/ with two further settings of the same Associated Press wire, the Santa Cruz Sentinel's and the Petaluma Argus-Courier's, and indexed at docs/press/MANIFEST.md
- "Newberry, Frank McClure" (obituary), San Diego Union-Tribune, published October 7, 2009 — for his dates, his later career, and that he opened McKeon Construction's San Diego division
- House & Home (McGraw-Hill), July 1971 — the cover ("The fourplex: problem-solver or trouble-maker?") and the McKeon feature, "These are the fourplexes that started today's galloping boom", p. 62. Read from an excerpted scan held in the coalition's document archive (jamacha-docs, misc/HH-1971-07_removed.pdf)
- "Planners reject housing project", North County Times, Vol. 56, May 27, 1970 — the Escondido Planning Commission's 5–1 refusal of a McKeon fourplex-condominium project, and the quotations from Commissioner Edward Dowd. Read from the page image in the California Digital Newspaper Collection; indexed at docs/press/MANIFEST.md
- "Sweepstakes contest at McKeon communities", National City Star-News, Vol. 89 No. 101, August 10, 1972, p. 99 — Bob Kinninger given as "of McKeon's San Diego Division", and the county-wide list of McKeon developments where entry blanks were distributed, including "Jamacha Village condominiums in El Cajon". The same item ran the same day in the Chula Vista Star-News, Vol. 54 No. 64, so the two printings are one piece of copy and not two sources. Read as a page image; CDNC item NCSN19720810.2.99; the page is held at docs/press/ and indexed at docs/press/MANIFEST.md
- Frank Newberry's title as president of McKeon Construction's San Diego division: "Higher density opposed", North County Times, Vol. 60, April 4, 1972, and "Monterey Village framing under way", National City Star-News, Vol. 89 No. 89, June 29, 1972 — both via the California Digital Newspaper Collection
- Ryan Lundquist, "What is a McKeon property?", Sacramento Appraisal Blog (sacramentoappraisalblog.com), May 16, 2011 — that "McKeons" is the ordinary Sacramento-area name for these buildings: "McKeons are named after the McKeon Corporation, which built a great deal of attached four-unit properties in the 60s and 70s that are either condominiums or fourplexes", "sprinkled throughout the Sacramento area". Lundquist is a working appraiser in that market, and the comments beneath the post, dated 2018 to 2023, use the word the same way and without explaining it — "the Ventura McKeons (unit 3 model)", "McKeon homes" in Citrus Heights, "a few McKeon 4-plexes". Note he writes "McKeon Corporation" where the recorded instruments here say McKeon Construction; that naming is his. Still offered as color — nothing on this page rests on it
- "1966–1975: A Revolution", Professional Builder — Building's Man of the Year roll, and annual housing starts sourced there to the U.S. Census Bureau
- William J. Levitt and the Levittown building method: History.com and Encyclopedia.com, for background only
- Matthew Gordon Lasner, doctoral dissertation on the history of American owner-occupied multifamily housing (Harvard University; later published as "High Life: Condo Living in the Suburban Century", Yale University Press, 2012), pp. 410–415 — "Established by San Francisco real estate scion George R. McKeon in 1953"; the quadrominium typology, pioneered 1964; and McKeon as the third largest builder of owner-occupied multifamily housing nationally at the end of 1973, citing HUD, Condominium/Cooperative Study (GPO, 1975), Table III-28. The whole dissertation is held in the coalition's archive at docs/2007 Lasner - No Lawn to Mow (Harvard dissertation, UMI 3265184).pdf; pp. 410 and 415 read as page images, and p. 415 for Las Casitas at Thousand Oaks, 1970, "$15,570 … with $10 a month in maintenance"
- "British builder buys company" (United Press International), Press-Tribune (Roseville), Volume 75, Number 204, April 17, 1981 — Barratt Developments' purchase of McKeon Construction for $32 million, and the 1934 founding date. Read from the page image in the California Digital Newspaper Collection, item RPT19810417.1.7; indexed at docs/press/MANIFEST.md
- "Stuard, Dale", California Homebuilding Foundation Hall of Fame, 1989 honoree — for the 1980 sale of American National Housing to Barratt, Stuard's role as chairman and president of Barratt American, his acquisition of McKeon Construction for Barratt in 1981, and the reorganization into six California divisions
- Barratt Developments plc, International Directory of Company Histories, Vol. 56 (St. James Press, 2004), as reprinted at company-histories.com — for the creation of Barratt American Inc. in 1980. It does not mention McKeon Construction
- Mary Brown, "Sunset District Residential Builders, 1925–1950: Historic Context Statement", San Francisco City and County Planning Department, April 3, 2013 — the biography of Christopher Dennis McKeon at p. 56, and the builder table at p. 69 listing "McKeon Happy Homes (aka McKeon Construction Co.)", owner Chris McKeon, active years 1940–1966. Held at docs/2013-04-03 Sunset District Residential Builders 1925-1950 (SF Planning).pdf
- "100,000 Seen For New Site", Sacramento Daily Union, Volume 217, Number 290, March 8, 1961 — "Chris McKeon, head of the firm and part of the father-son team (George McKeon is the son)", and the Elliott ranch / Stone Lake project at a population potential of 100,000. Read from the page image in the California Digital Newspaper Collection, item SDU19610308.1.7; indexed at docs/press/MANIFEST.md
The recorded instruments and corporate filings above are transcribed in full under Governing documents. Biographical and trade-press material on McKeon Construction is drawn from published sources outside the association's records, and is identified in the text where it is used.
Last reviewed September 17, 2026